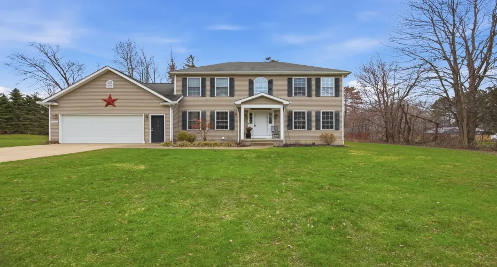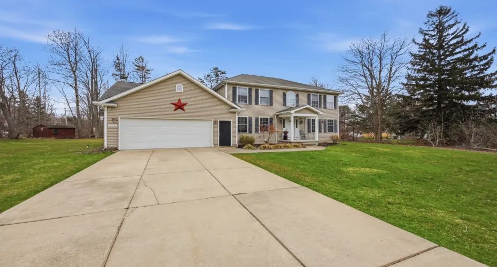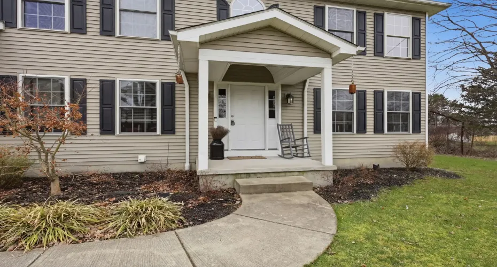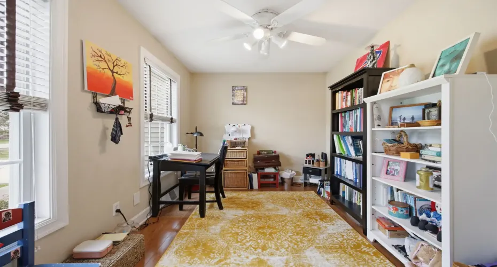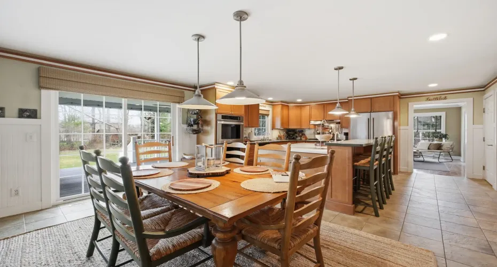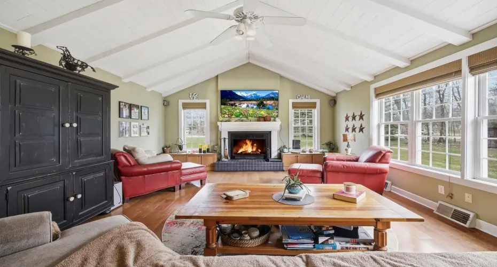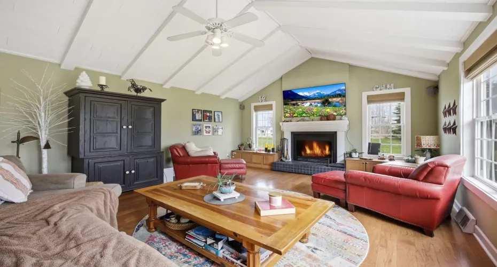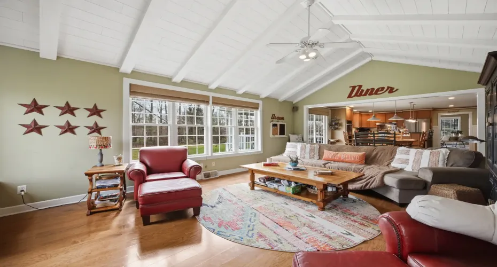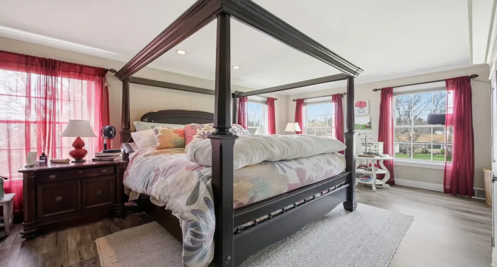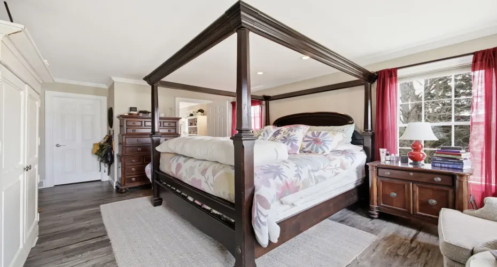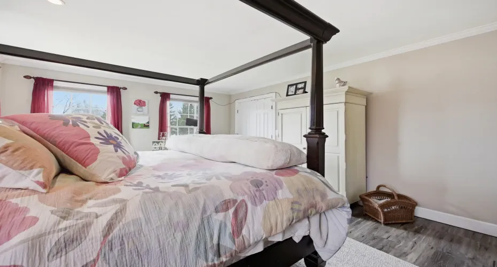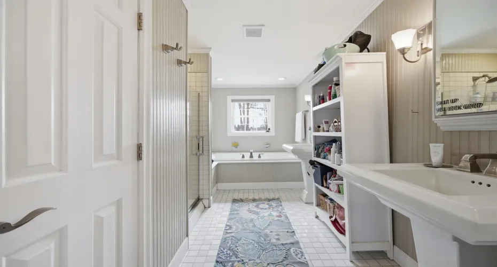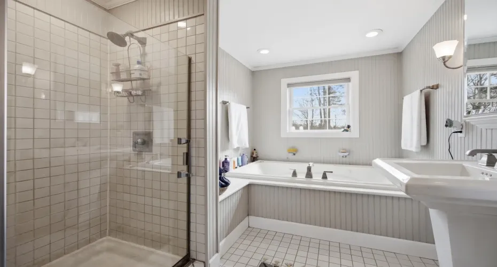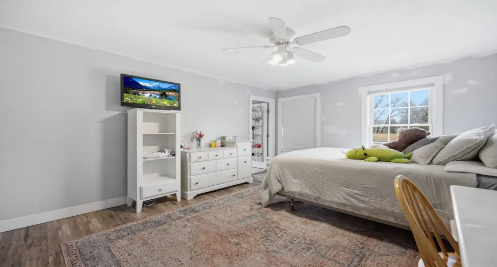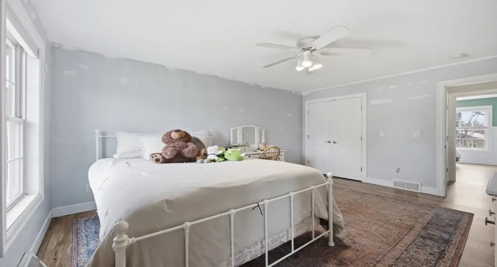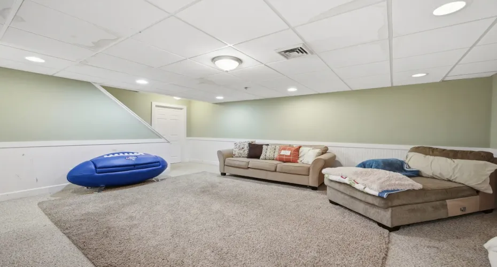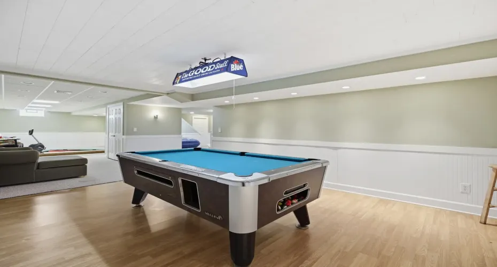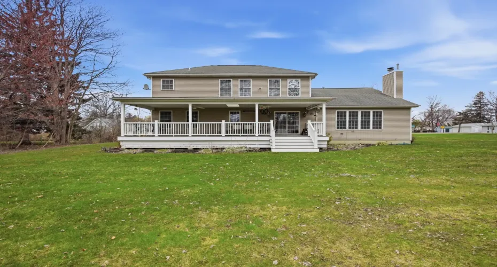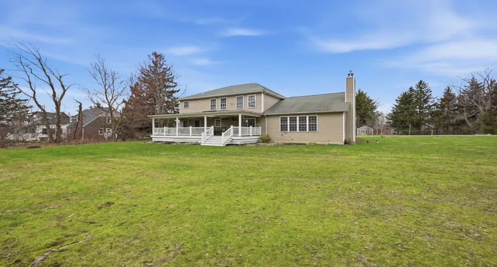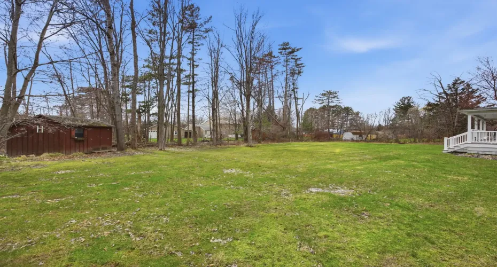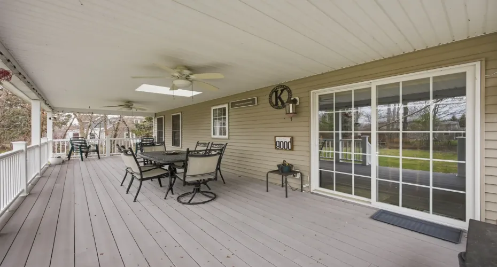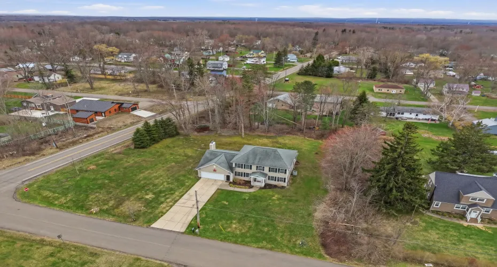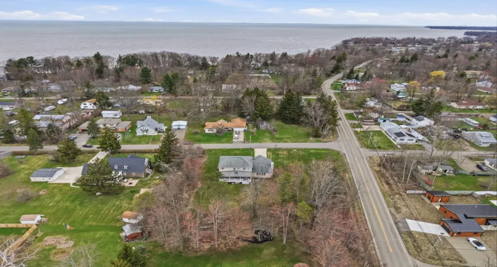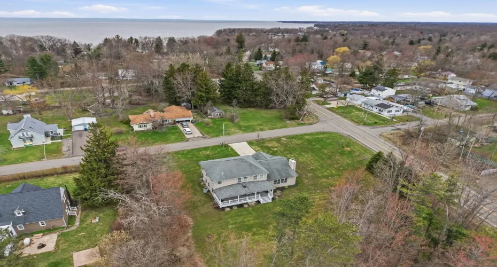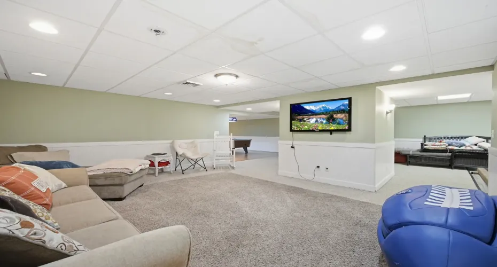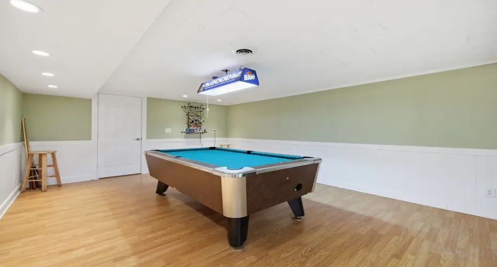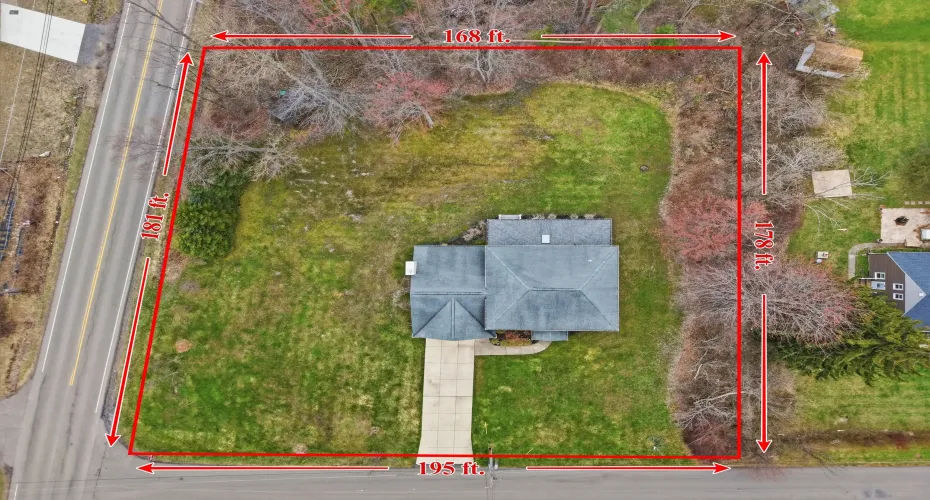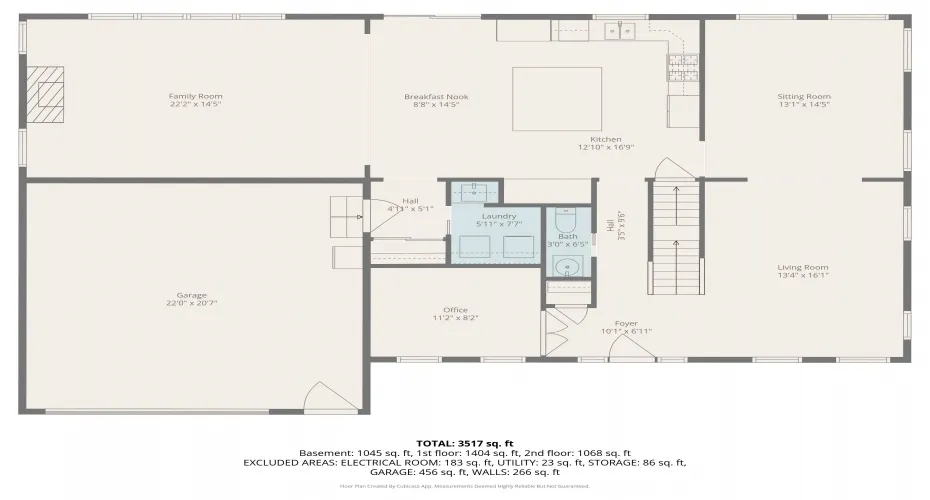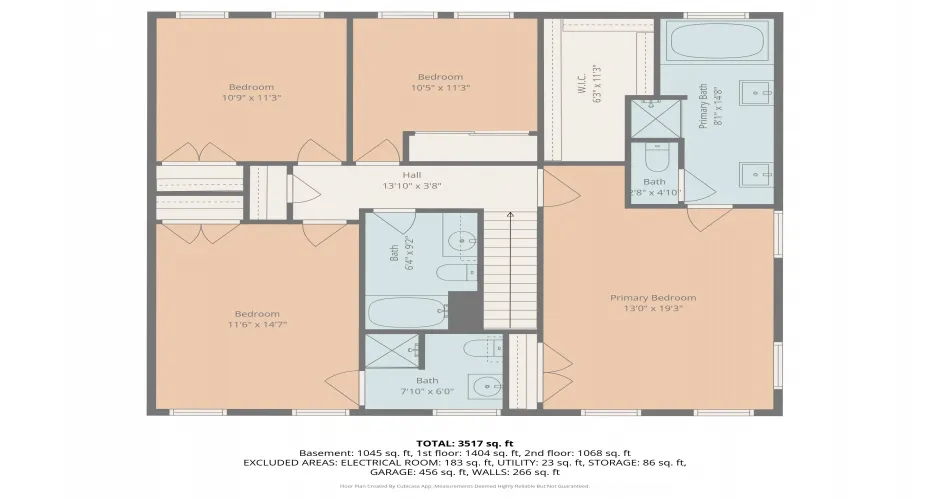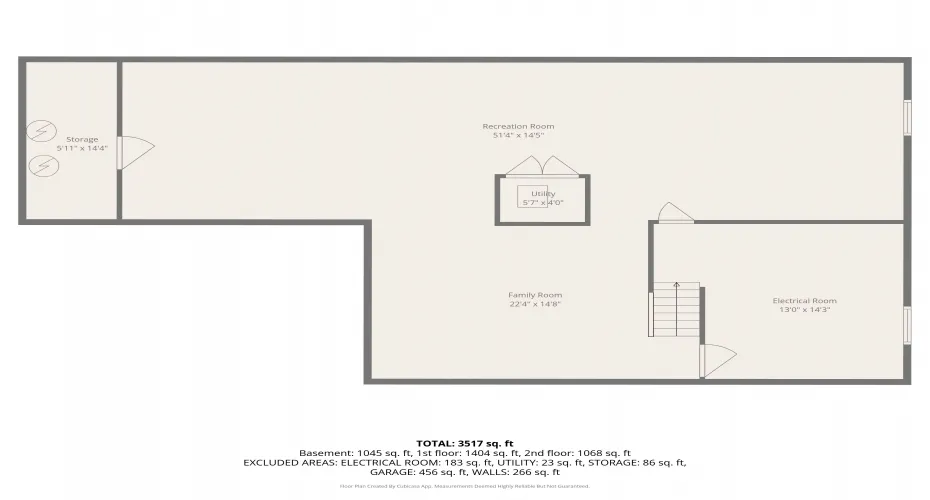

Tucked just moments from the shores of Lake Erie, this captivating custom-built center entrance colonial blends timeless charm with effortless coastal living. Once featured in Country Living Magazine, this 3500 sq ft home including the finished basement, strikes the perfect balance of space and warmth. enjoy exclusive beach access through the Oak Grove community and the serenity of a private, tree-lined setting. Inside, rich hardwood floors flow throughout a thoughtfully designed layout. The spacious eat-in kitchen, complete with double ovens and an island prep sink is a dream for any home chef. The main level also offers a large great room, living room, dining room or office, an additional private office, and convenient first-floor laundry, all complemented by a finished basement with ample storage. Upstairs, the primary suite features a soaking tub, double sinks, and dual closets. An additional bedroom with ensuite, plus two more bedrooms and a full bath, provide plenty of space. Outside, summer becomes a lifestyle, whether you’re heading to the beach, catching sunsets, or strolling to local favorites like Mickey Rats, every day will feel like a get away! Don’t miss your chance to make this spectacular house your next home! The adjacent lot SBL# 144489-250-170-0001-013-000, Lot size 94X177 is not included in the sale but seller will entertain selling it.
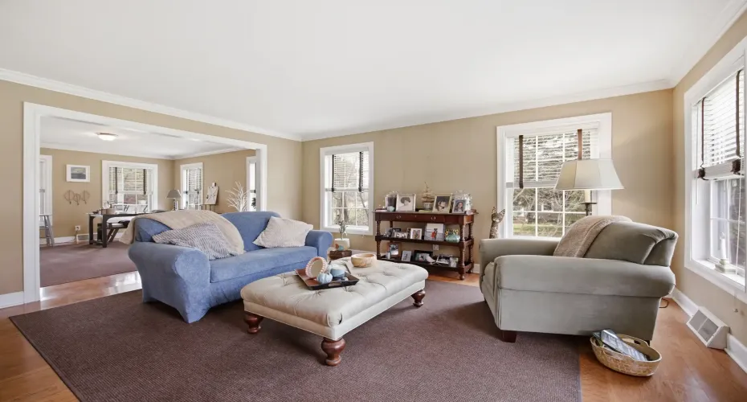
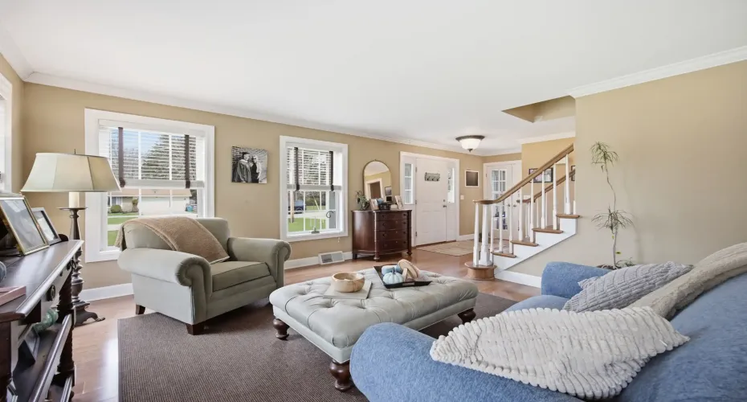
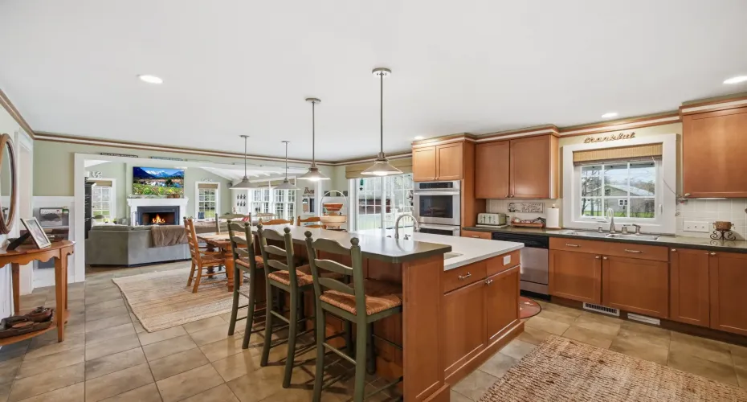
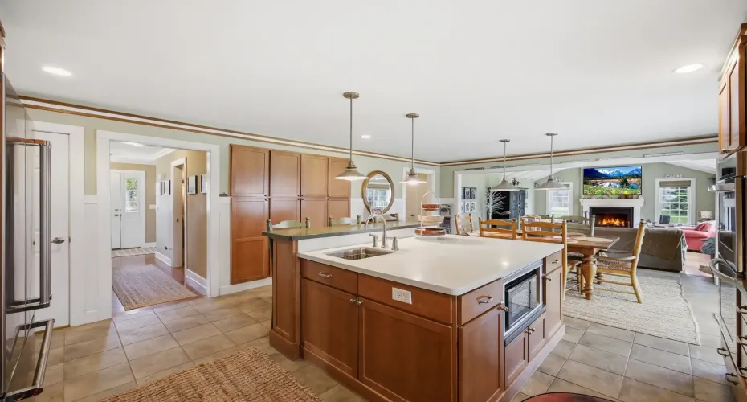
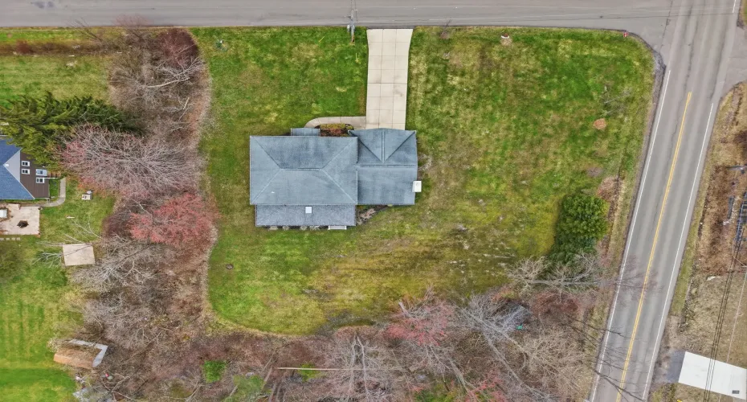
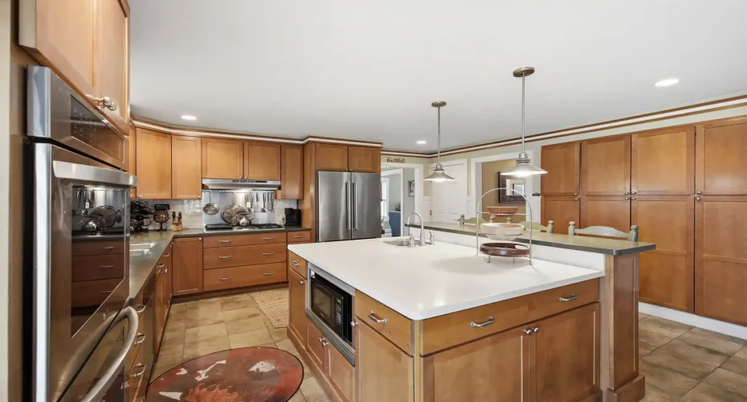
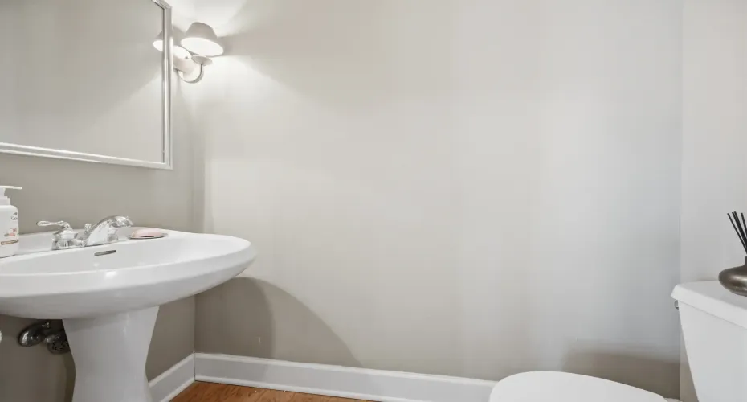
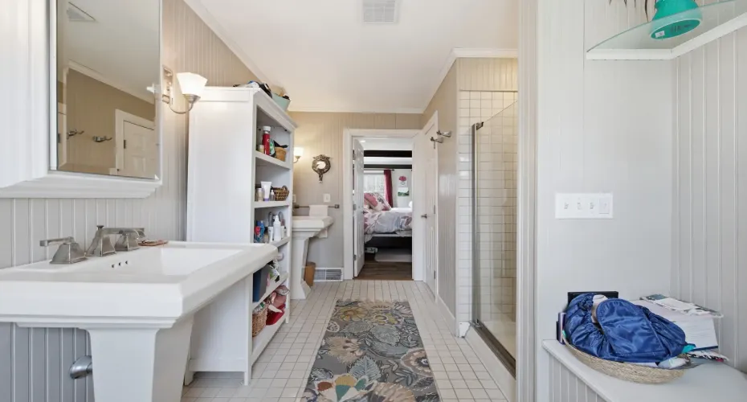
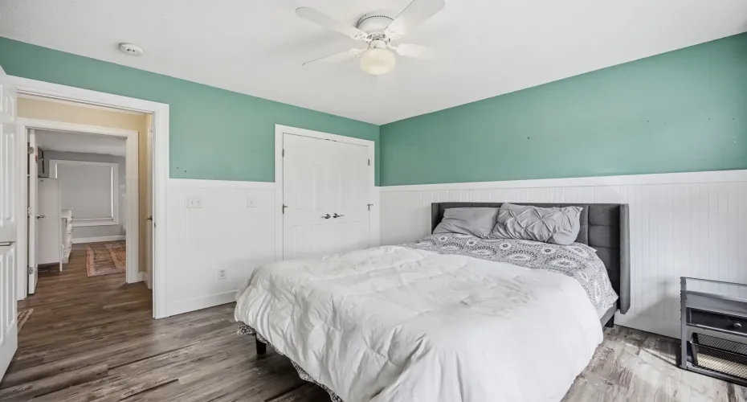
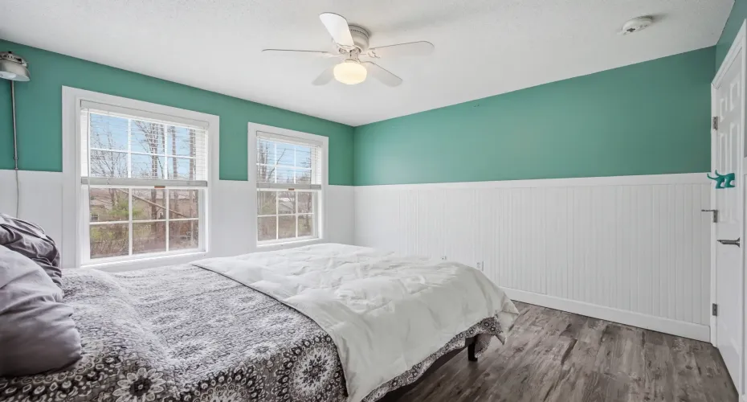
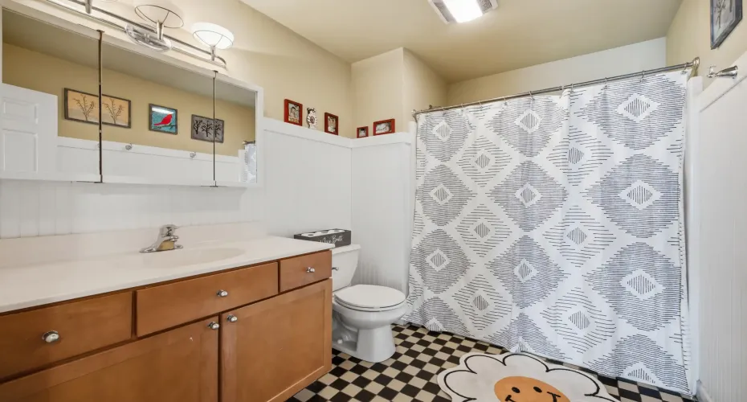
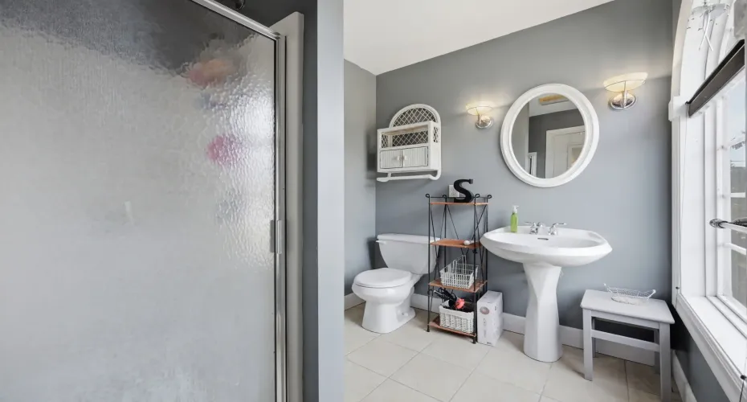
Tucked just moments from the shores of Lake Erie, this captivating custom-built center entrance colonial blends timeless charm with effortless coastal living. Once featured in Country Living Magazine, this 3500 sq ft home including the finished basement, strikes the perfect balance of space and warmth. enjoy exclusive beach access through the Oak Grove community and the serenity of a private, tree-lined setting. Inside, rich hardwood floors flow throughout a thoughtfully designed layout. The spacious eat-in kitchen, complete with double ovens and an island prep sink is a dream for any home chef. The main level also offers a large great room, living room, dining room or office, an additional private office, and convenient first-floor laundry, all complemented by a finished basement with ample storage. Upstairs, the primary suite features a soaking tub, double sinks, and dual closets. An additional bedroom with ensuite, plus two more bedrooms and a full bath, provide plenty of space. Outside, summer becomes a lifestyle, whether you're heading to the beach, catching sunsets, or strolling to local favorites like Mickey Rats, every day will feel like a get away! Don’t miss your chance to make this spectacular house your next home! The adjacent lot SBL# 144489-250-170-0001-013-000, Lot size 94X177 is not included in the sale but seller will entertain selling it.


Tmazzone@MLSNationRealty.com